Last updated November 18, 2026
 Sliding glass doors
 Single hung
 Double hung
 Horizontal roller
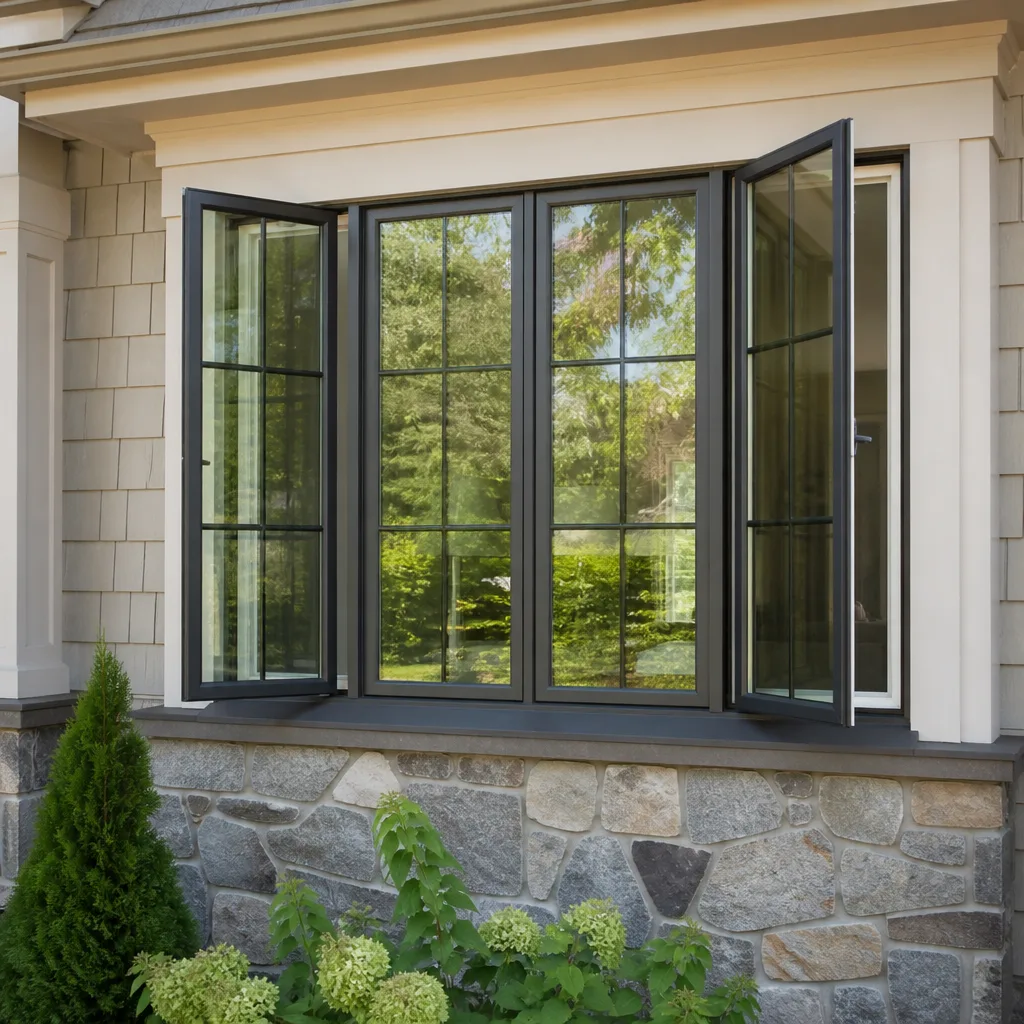 Casement
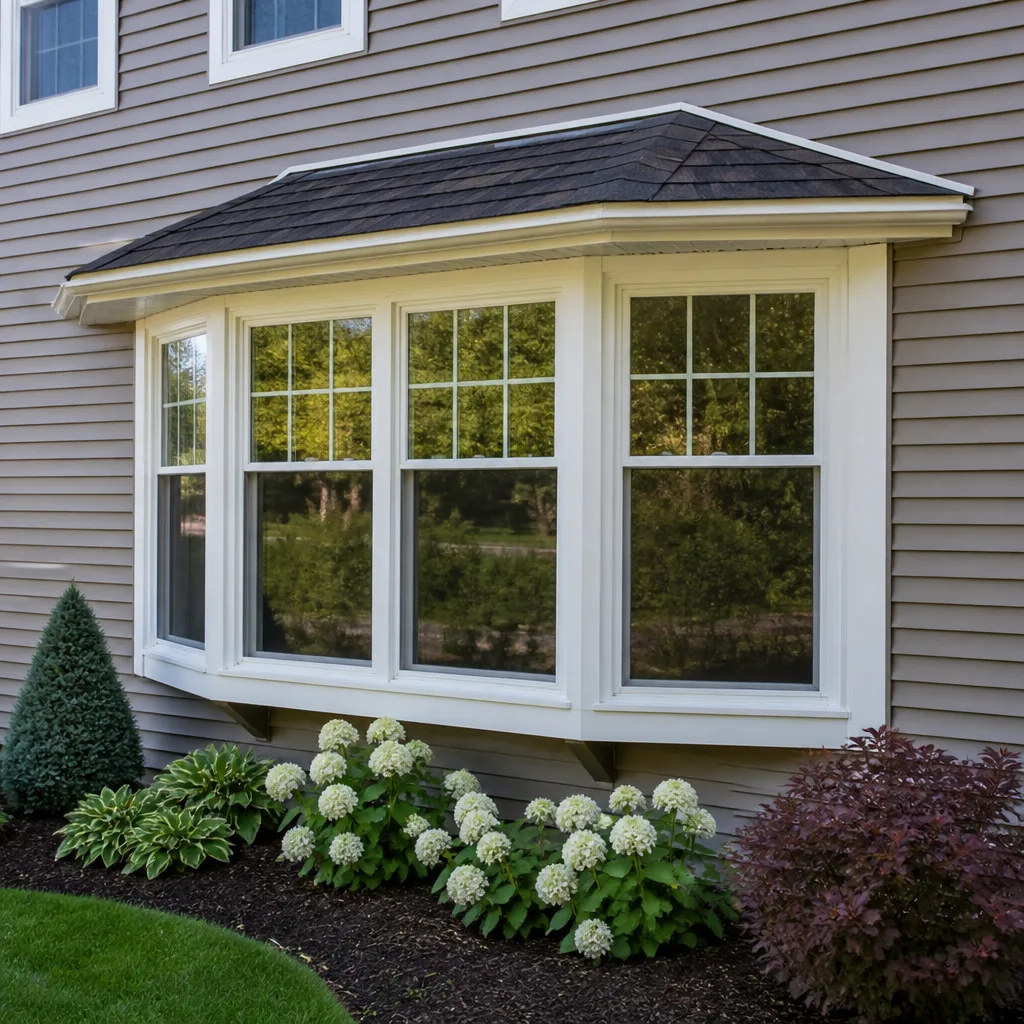 Bay & bow
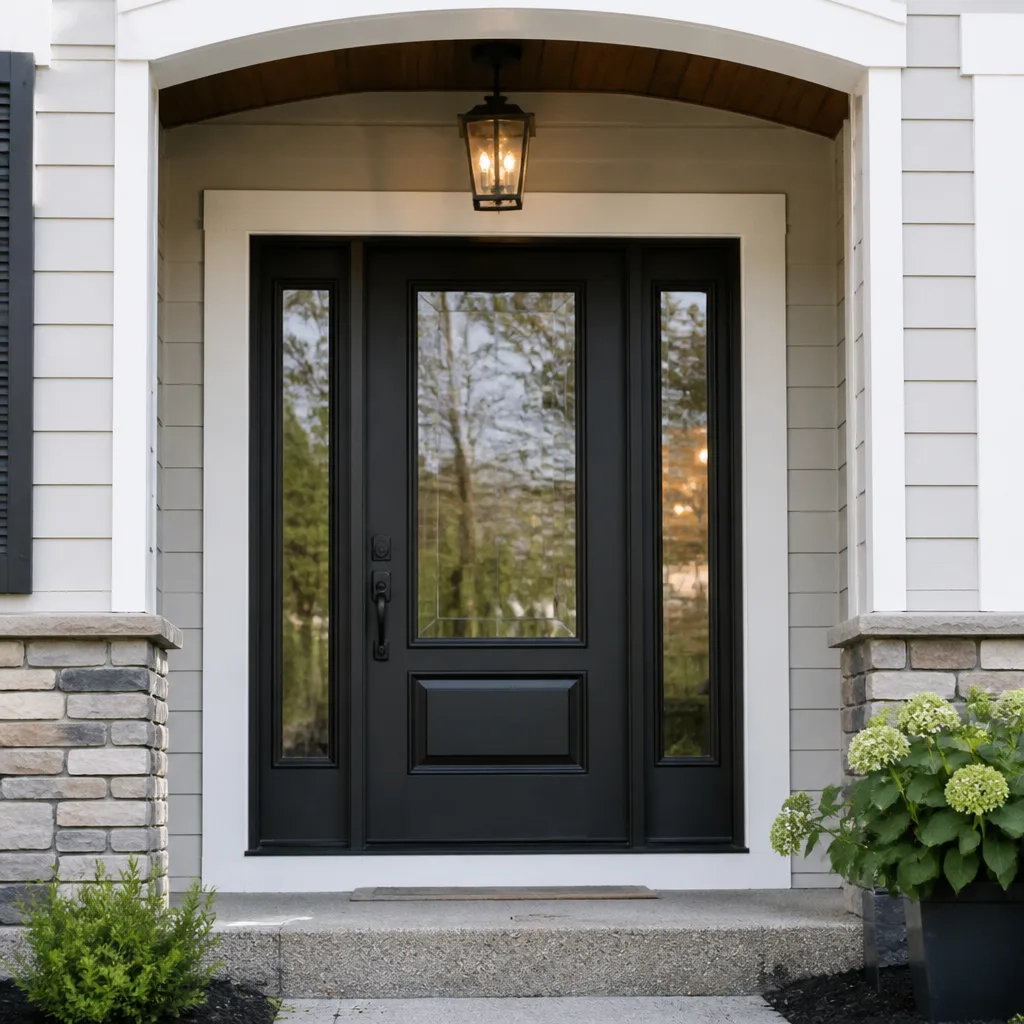 Entry doors
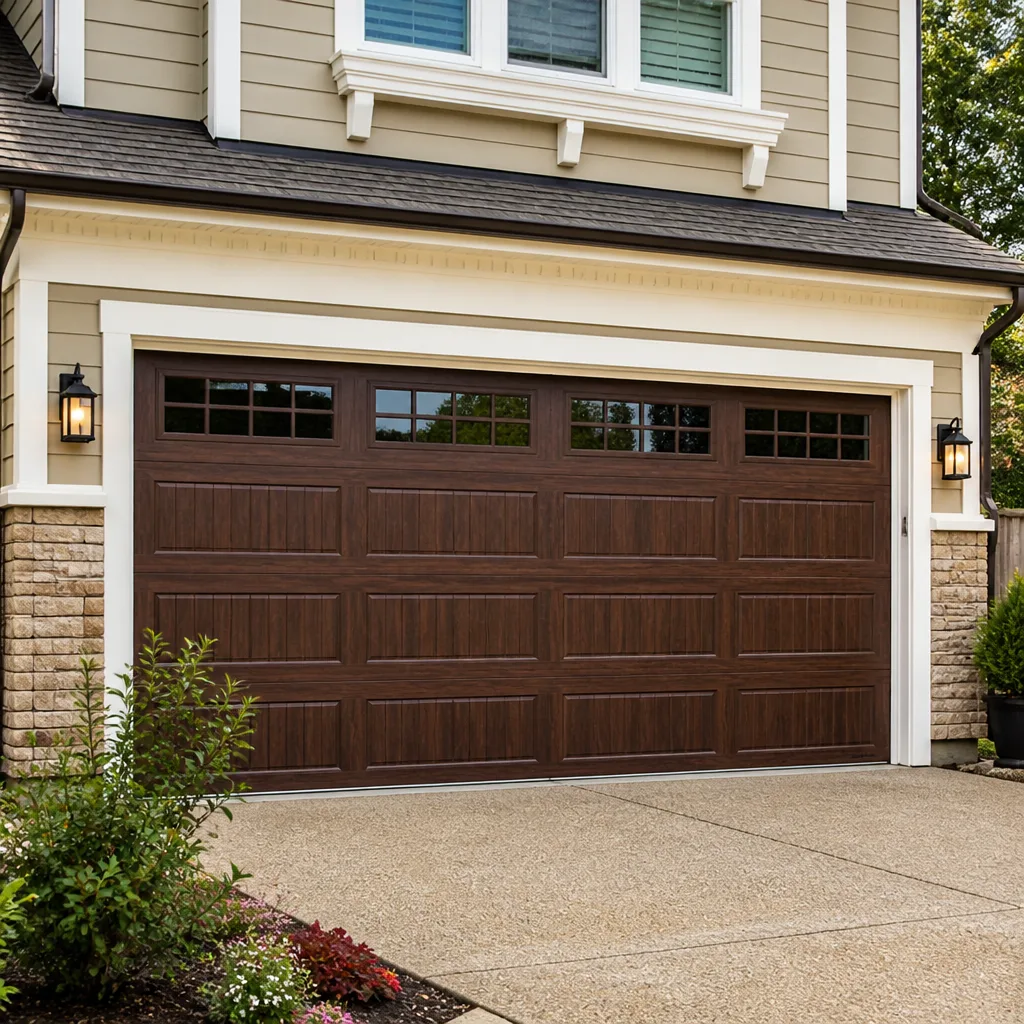 Impact garage doors
 PGT
 CGI
Free in-home measure and quote - PGT, CGI and CWS impact lines compared on your actual openings, style by style
Get your free estimateWindows & Doors Permits, Codes & Inspections in Henderson, NV: What You Need to Know
An unpermitted window replacement in Henderson won’t become your problem until you try to sell. Then it becomes the buyer’s inspector’s problem, and that deal-killing report comes back to you. Most homeowners assume permits are only for new construction or room additions, and that a straight swap of one window for another slips under the radar. In Henderson, that assumption is often wrong, and the gap between what homeowners expect and what the building department requires is where expensive surprises live. This guide walks through when a permit is actually triggered, which authority has jurisdiction over your project, what Clark County’s energy code demands of replacement units, what inspectors check at rough-in and final, and how HOA approval runs on a separate track that has to close before installation day.
Quick Answer
In Henderson, a window replacement permit is typically required when the project changes the size of the opening, alters structural framing, affects egress requirements, or involves a door replacement that changes the means of escape. A true like-for-like swap of the same size unit in the same opening, with no structural change, may fall under a lesser or no-permit category depending on the jurisdiction and the scope. Because jurisdiction can fall to either the City of Henderson or Clark County depending on where the home sits, the only reliable answer comes from the building department that governs your address. Nevada’s adopted energy code also applies to replacement units regardless of permit status, setting U-factor and SHGC limits the new window has to meet.
Styles & brands we work with
- Single hung
- Double hung
- Horizontal roller
- Casement
- Bay & bow
- Sliding glass doors
- Entry doors
- Impact garage doors
- PGT
- CGI
Table of Contents
- Who Has Jurisdiction: City of Henderson vs. Clark County
- What Actually Triggers a Permit in Henderson
- Nevada Energy Code and Replacement Windows
- What a Henderson Inspector Checks at Rough-In and Final
- HOA Approval and City Permits: Two Tracks, One Deadline
- Doors, Egress, and the Rules That Catch Homeowners Off Guard
- How to Sequence a Henderson Window Project So It Passes First Time
- Common Mistakes to Avoid
Who Has Jurisdiction: City of Henderson vs. Clark County
The first thing to sort out is which building department actually governs your address. Henderson is an incorporated city with its own building department, and homes inside city limits generally pull permits through the City of Henderson. But the Las Vegas Valley’s boundaries are irregular, and a meaningful number of properties with Henderson mailing addresses sit in unincorporated Clark County, where Clark County’s building department holds jurisdiction. The mailing address on your utility bill is not the deciding factor. The parcel and the jurisdictional map are.
Why this matters: the two authorities can differ on submittal requirements, inspection scheduling, and how they classify a replacement versus an alteration. A homeowner who submits to the wrong department loses weeks before the error surfaces, and by then the install date has usually already been promised to someone. We’ve watched projects stall for exactly this reason, and it’s entirely avoidable.
Here’s how to confirm jurisdiction before anything else happens:
- Look up your parcel on the county assessor’s map to confirm the jurisdiction.
- Call the building department that governs the parcel and ask, in plain terms, whether a replacement window of your scope requires a permit.
- Ask what documents they want: product specifications, a site plan, energy code compliance documentation, or a contractor’s affidavit.
- Ask how long review typically takes and whether over-the-counter approval is available for simple replacements.
- Get the answer in writing if you can. A permit technician’s verbal “you probably don’t need one” is not a defense at resale.
The department that governs your parcel is the one whose inspection sticker, permit number, and final approval will appear in your file. That paper trail is what a buyer’s inspector will look for years from now. Confirm it early, and the rest of the process has a clear owner.
What Actually Triggers a Permit in Henderson
Window replacement permits hinge on what changes, not just on the fact that a window is being replaced. A true like-for-like swap – same rough opening, same size, same location, no structural alteration – sits at the low end of the permitting spectrum. Once the scope moves beyond that, the permit question usually resolves in favor of pulling one. The threshold isn’t arbitrary. It’s tied to whether the work touches structural framing, affects the home’s weather barrier or fire separation, or changes how the opening functions in an emergency.
The scenarios below typically push a project into permit territory:
- Size change. Enlarging or shrinking the rough opening requires modified framing and header work, which is structural.
- Location change. Moving a window to a different wall changes the framing plan and often the egress path.
- Egress compliance. Bedroom windows have minimum opening dimensions for emergency escape. If the new unit doesn’t meet them, the project fails the egress test and requires more than a simple swap.
- Door replacement in an egress path. A door that serves as a required exit has to comply with egress rules.
- Structural alteration of any kind. Headers, lintels, and load-bearing changes always trigger a permit.
- Change of window type that affects the wall assembly. For example, converting a fixed unit to an operable one can require additional framing.
A true like-for-like replacement means the new unit matches the old one in rough opening dimensions, meets the same egress standards if it’s an egress window, and doesn’t touch structural framing. In that narrow case, and depending on jurisdiction, some replacements proceed without a permit. But “like-for-like” is a term of art, not a marketing phrase. A slightly larger unit that costs the same is not like-for-like if the rough opening has to grow.
When in doubt, pull the permit. The cost of a permit and one inspection is small compared to the cost of a buyer’s inspector flagging unpermitted work at resale, or an insurer questioning a claim on a window that was never inspected. We’ve seen both scenarios play out, and neither is worth the savings. If you’re working out whether your specific project needs a permit, our team at Henderson can walk through the scope with you before anything gets ordered.
Nevada Energy Code and Replacement Windows
Nevada’s adopted energy code applies to replacement windows whether or not your project requires a permit. That’s a point many homeowners miss: even in a no-permit like-for-like swap, the units installed have to meet the code’s performance thresholds for U-factor and solar heat gain coefficient. In a desert climate with intense summer sun, those thresholds are not academic. They drive whether your new windows actually reduce cooling load or quietly make it worse.
U-factor measures how quickly heat moves through the window assembly. Lower is better, because a low U-factor means less heat transfer. Solar heat gain coefficient (SHGC) measures how much solar radiation the window lets through. In Henderson’s climate, a lower SHGC matters more than it does in a mild coastal market, because the summer sun drives cooling costs for months on end. A window that meets the U-factor threshold but has a high SHGC can still cook a west-facing room.
Orientation matters here. A west-facing window in Henderson’s afternoon sun behaves very differently from a north-facing one, and the energy code recognizes that in how it structures compliance. Two units with identical U-factors can perform very differently depending on where they sit on the house. That’s why product selection should be driven by orientation, glazing package, and frame material rather than a single headline number.
The good news is that compliant options don’t require special ordering. Energy-performance options are available across multiple product lines we work with, including ECO Window Systems and ES Windows, spanning a range of price points. For homeowners who want impact-rated units without sacrificing energy performance, PGT and CGI both offer products that meet Nevada’s thresholds. If your project is in a community where HOA architectural review also applies, the energy performance documentation these manufacturers provide is usually what the committee asks for. Pairing code compliance with HOA approval early keeps both tracks moving.
For a fuller picture of how replacement units are specified and installed in this market, our window replacement page covers the product and installation side. The code question and the product question are related but distinct, and both need answers before you sign anything.
What a Henderson Inspector Checks at Rough-In and Final
Most replacement window projects do not require a rough-in inspection because the framing work is minimal or nonexistent. Rough-in inspections come into play when the scope involves structural framing changes, new openings, or alterations that expose the wall assembly. For a straightforward replacement, the inspection of record is the final. For a project that involves framing, expect two inspection points, and plan the schedule around both.
Here’s what an inspector is typically evaluating during a window rough-in:
- Framing and header size. The header above the opening must match the span and load, and the framing must be properly fastened.
- Rough opening dimensions. The opening has to match the approved plan and the product’s specified rough opening.
- Flashing and weather barrier integration. The weather-resistive barrier must be correctly layered with the flashing so water sheds outward, not into the wall.
- Structural connections. Any new connections to existing framing must be visible and correct.
At final, the inspector is looking at the finished installation:
- Unit operation. Windows and doors must open, close, and latch properly.
- Sealing and weather tightness. Interior and exterior seals must be complete and finished.
- Egress compliance. Bedroom egress windows must meet the minimum opening dimensions.
- Energy code compliance documentation. The installed unit’s U-factor and SHGC must match what the permit states.
- Tempered glass requirements. Units near doors, in bathrooms, or in other hazardous locations may require tempered glass.
The most common first-time failure points we see involve flashing that wasn’t layered correctly, a product that doesn’t match the approved specification, and egress windows that were sized for appearance rather than the code minimum. Each of these is avoidable with a site check before installation day. The final inspection is not the place to discover that the unit ordered doesn’t match the permit.
Our technicians have up to 10 years of experience working through Clark County and City of Henderson inspections, and that experience is largely about sequencing: knowing what the inspector will want to see and confirming it before the unit goes in. For a detailed look at how installation is handled locally, our window installation page walks through the process.
HOA Approval and City Permits: Two Tracks, One Deadline
HOA architectural review and the city or county permit are two entirely separate processes that both have to clear before installation. They don’t talk to each other. Your permit technician has no visibility into your HOA’s architectural committee, and your HOA has no authority to waive a permit requirement. The failure mode is predictable: a homeowner clears the city permit and assumes they’re done, only to discover the HOA has a 30-day architectural review cycle that hasn’t even started.
Henderson has a substantial number of planned communities where architectural review is mandatory. In those neighborhoods, the HOA committee typically wants to see:
- Manufacturer specification sheets for the proposed windows or doors.
- A color and finish match to the existing exterior.
- Elevation drawings or photographic documentation of the current installation.
- Confirmation that the grille pattern, if any, matches the neighborhood standard.
Notice that energy code performance and the permit are not on that list. The HOA cares about appearance and consistency; the building department cares about structural integrity, egress, and energy performance. Both processes need to close before the unit can be ordered and installed.
Practical sequence for managing the two tracks:
- Confirm jurisdiction and whether a permit is required (City of Henderson vs. Clark County).
- Submit HOA architectural review at the same time as the permit application, not after.
- Have product specifications ready for both, since the HOA and the building department will want overlapping documentation.
- Wait for both approvals before ordering units. Manufacturer lead times are not the bottleneck; approvals are.
- Schedule installation only after both approvals are in hand, then schedule the final inspection.
If you’re comparing products and want to know which lines tend to satisfy HOA color and style requirements without special ordering, our team can help. We carry eight brands so you can compare performance, style, and price side by side, which matters when an HOA committee wants a specific look and the code wants a specific performance number.
Doors, Egress, and the Rules That Catch Homeowners Off Guard
Doors get less permit attention than windows in casual conversation, but they carry their own compliance rules. An entry or patio door that serves as a required means of egress has to meet the same escape-path standards as an egress window. On final inspection, a door that opens inward into a landing too small to escape through, or a sliding patio door whose clear opening doesn’t meet the code minimum, can fail. These are not cosmetic issues.
The door-specific triggers are worth knowing before you order a unit:
- Egress compliance. A required exit door must provide a clear opening that meets the code minimum for width and height.
- Threshold and landing issues. The step down or landing outside a door has code requirements, and a door replacement that changes the threshold can push the project out of compliance.
- Tempered or safety glazing. Glass in doors and in windows close to doors typically requires safety glazing.
- Structural opening changes. Widening a doorway for a patio door is structural and always requires a permit.
Door replacement in Henderson follows the same jurisdictional split as windows. A patio door replacement inside city limits goes through the City of Henderson, and an unincorporated-parcel replacement goes through Clark County. The energy code applies here too, and door U-factors differ from window U-factors in how they’re evaluated.
We install Therma-Tru doors, and one of the practical advantages is that Therma-Tru’s product documentation covers egress and glazing compliance clearly, which makes the permit and inspection process smoother. If you’re planning a door project alongside your window work, handling both through one specialist keeps the compliance picture consistent. One installer for every opening – windows and doors handled together – avoids the situation where a window permit passes and a door inspection fails because nobody looked at the two together. Our full-service approach covers replacement of existing units, new construction-style installation, and door installation.
How to Sequence a Henderson Window Project So It Passes First Time
The order of operations for a Henderson window or door project is not intuitive, and that’s why projects fail. The instinct is to order the product first and deal with paperwork later. The correct sequence runs the other direction: establish jurisdiction, confirm permit requirements, clear HOA, then order. Here’s the full sequence, written as steps you can hand to whoever is managing the project.
- Confirm jurisdiction. Identify whether your parcel is in the City of Henderson or unincorporated Clark County, and confirm the permit requirement directly with the governing building department.
- Prepare documentation. Gather product specifications, energy code compliance documentation (U-factor and SHGC), and elevation drawings for HOA review.
- Submit HOA and permit applications simultaneously. Don’t wait for one to clear before filing the other.
- Order units only after both approvals are in hand. This is the single biggest sequencing error we see. Ordering early exposes you to returns, resubmittals, and missed install dates.
- Schedule rough-in inspection if framing is involved. Confirm which inspection the governing department requires for your scope.
- Install. Verify the installed product matches the approved specifications before finishing work begins.
- Schedule final inspection. Confirm the unit passes, then retain the permit number and final approval documentation with your home records for resale.
Product selection sits inside that sequence, not before it. The right window for your home is the one that fits your orientation, meets Nevada’s U-factor and SHGC thresholds, and satisfies your HOA’s style requirements. Because we work across eight brands – PGT, CGI, CWS, ES Windows, ECO Window Systems, Mr-Glass, Therma-Tru, and ViewLux – the product recommendation is driven by the specification, not by inventory. Impact-rated options through PGT and CGI are available without special ordering, and energy-performance options span multiple lines.
For a look at the broader process beyond the permitting angle, our window replacement henderson overview page and the window replacement page go deeper into product selection, and our window installation page covers the hands-on side. If you want to understand the local market more broadly, our Henderson page covers the neighborhoods and housing stock that shape these decisions.
Common Mistakes to Avoid
- Assuming a like-for-like swap never needs a permit. Even a straight swap can require a permit depending on jurisdiction and scope, and the governing department, not a phone guess, is the authority. Confirm before ordering.
- Filing with the wrong department. A Henderson mailing address doesn’t guarantee City of Henderson jurisdiction. Homes in unincorporated pockets pull permits through Clark County, and filing wrong costs weeks.
- Clearing the permit but forgetting the HOA. These are parallel tracks. Clearing the city and assuming you’re done is the classic sequencing error in Henderson’s planned communities.
- Ordering units before both approvals are in hand. Manufacturer lead times are manageable. Approval timelines are not, and a unit ordered early can become a unit you can’t install.
- Ignoring the energy code because there’s no permit. Even unscheduled replacements must meet Nevada’s U-factor and SHGC thresholds. A high-SHGC window on a west wall will undercut the payoff.
- Sizing egress windows for appearance. Bedroom egress windows have minimum opening dimensions. A beautiful unit that doesn’t meet them will fail final inspection and require rework.
- Skipping the final inspection documentation. The permit number and final approval should be kept with your home records. They’re what a buyer’s inspector will look for, and their absence at resale is where unpermitted work turns into a negotiation.
See the difference
 Before
 After
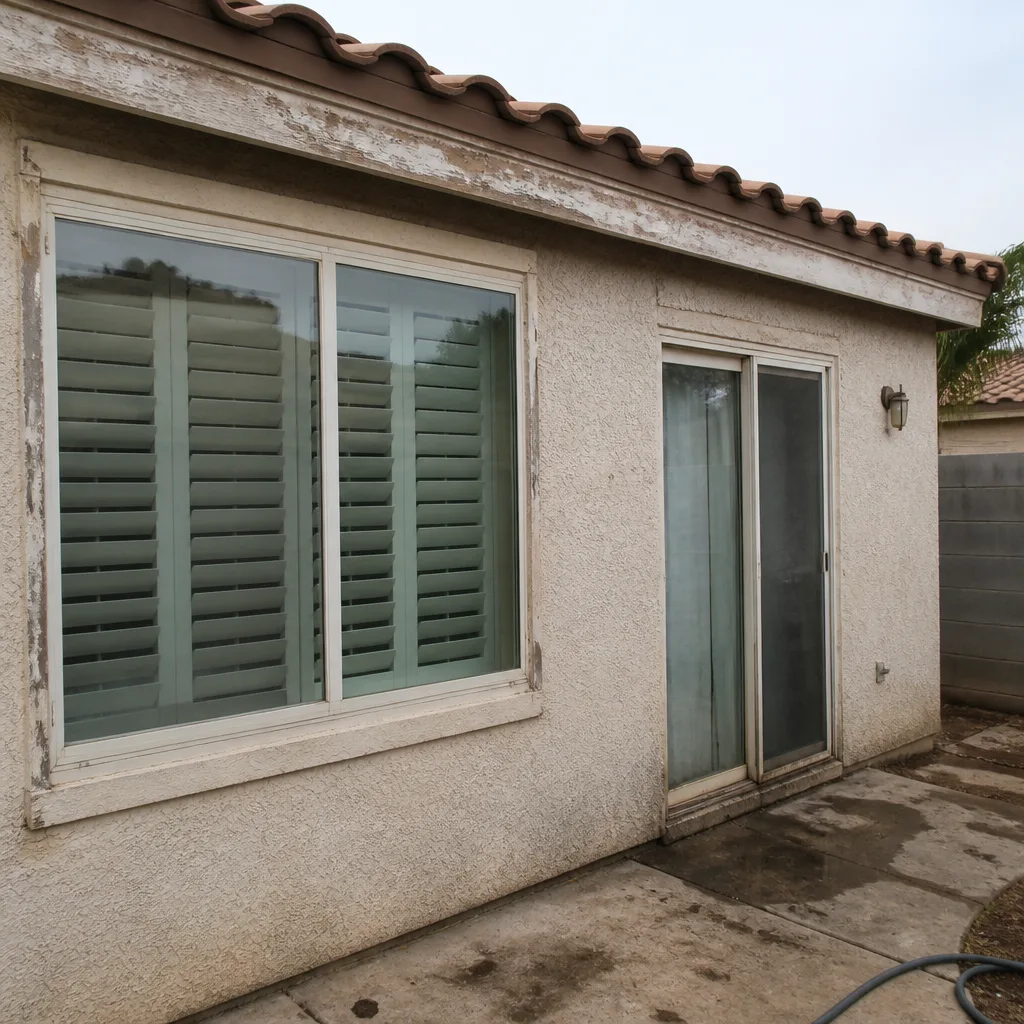 Before
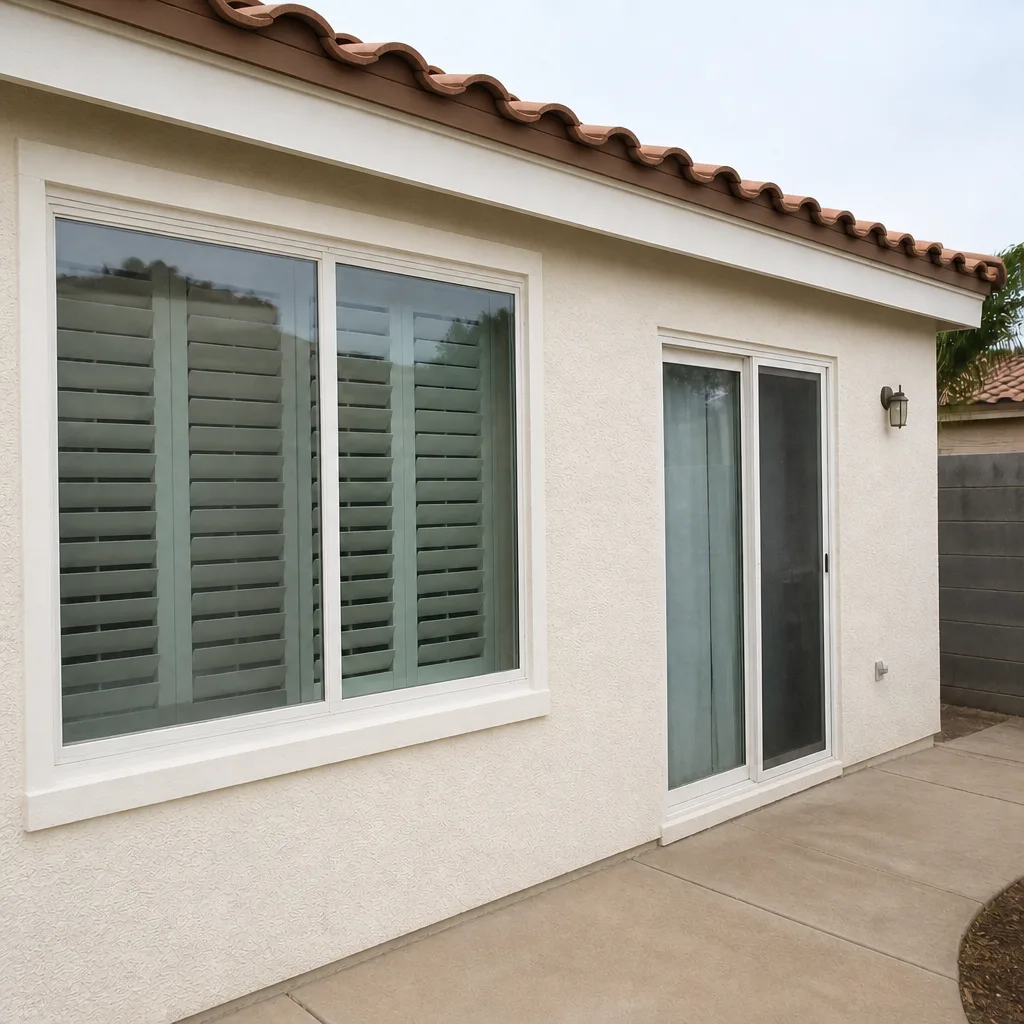 After
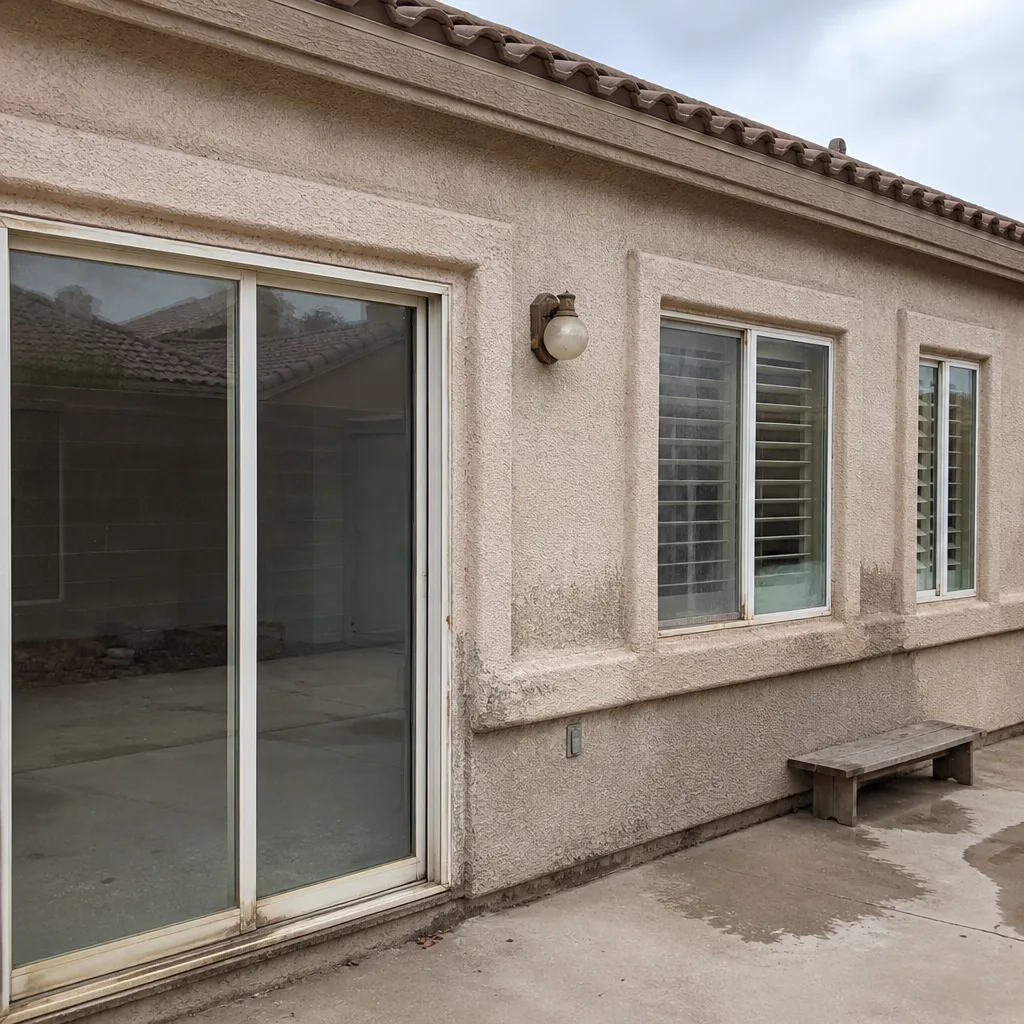 Before
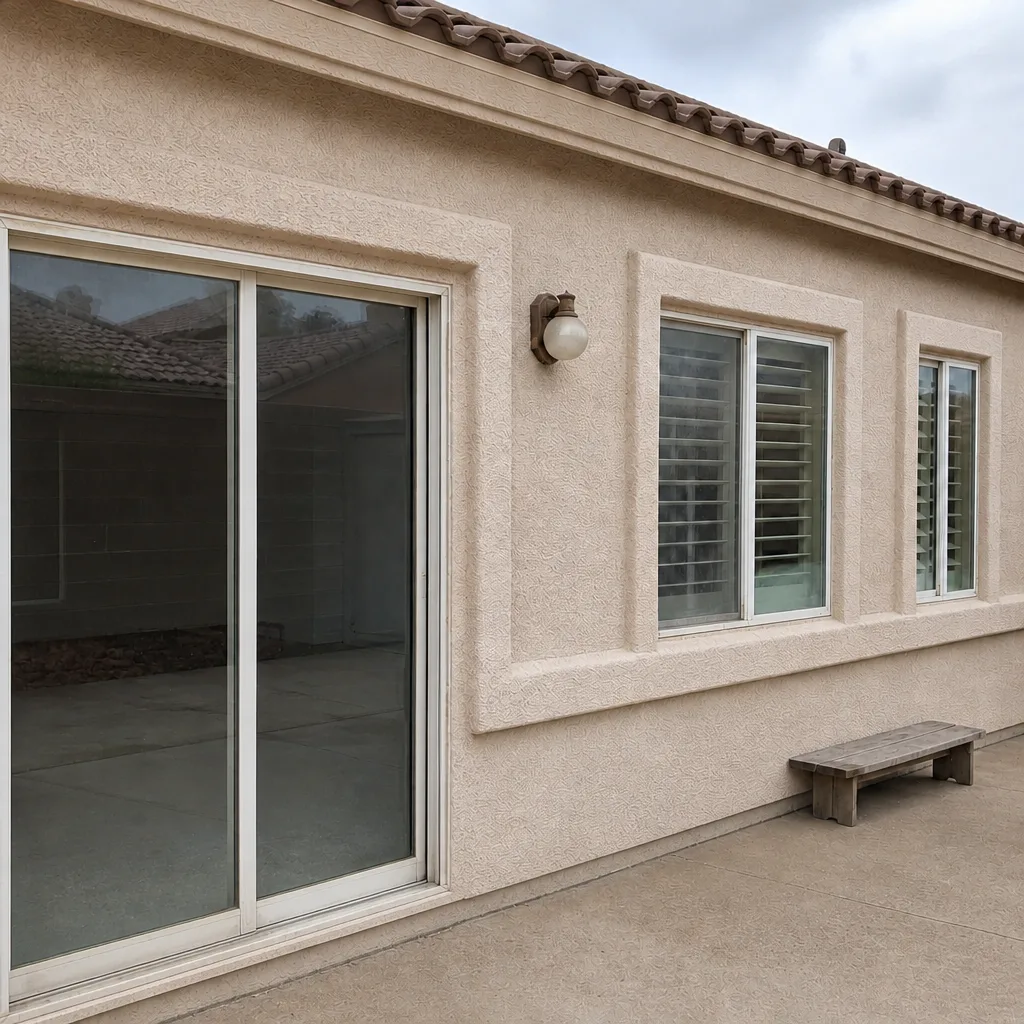 After
When to Call a Professional
Call a professional when your project involves a structural change, an egress window or door that needs to meet a code minimum, or a scope that requires documentation you’re not sure how to assemble. Call when you’re in an HOA community and need both the architectural review and the permit to clear on a single timeline. Call when your window is on a west-facing wall and you want a unit that actually meets Nevada’s SHGC threshold rather than one that meets U-factor and quietly fails on solar gain.
Permit work isn’t the place to test a hunch. Inspectors evaluate to a code, and the code doesn’t care what you were told at the counter. We help homeowners in Henderson move through the sequence in the right order so the project passes first time and the paperwork holds up years later. Window Replacement Henderson offers free estimates in Henderson – call (844) 320-4954. We answer 24/7. Fast dispatch from 7am to 7pm, Sunday through Friday.
Frequently Asked Questions
It depends on the scope. A true like-for-like replacement of the same size unit in the same opening, with no structural change, may not require a permit depending on the governing jurisdiction. Size changes, structural alteration, egress changes, and door replacements in egress paths typically do require one. Call (844) 320-4954 for an exact quote – estimates are free.
Permit fees vary by jurisdiction and project scope, and the written quote from the building department is the only reliable number. Project cost itself is set per job by our written estimate, and no price changes after the estimate is signed. Call (844) 320-4954 to schedule a free estimate and we’ll walk through the scope with you.
No. Our written estimate sets the final price, and our fixed pricing comes with no change orders. If the scope changes because a wall opening has to be enlarged or a code requirement surfaces during inspection, we discuss it with you before any additional work happens. Call (844) 320-4954 for a free estimate.
Yes. When a permit is required for your project, we handle the application through the correct jurisdiction – City of Henderson or Clark County – and we schedule the inspections. If your community requires HOA architectural approval, that runs on a separate track and has to clear before installation day. Call (844) 320-4954 to start the permit conversation.
It depends on jurisdiction, HOA review timelines, and how quickly product can be ordered once both approvals are in hand. Removing the two approval tracks from the critical path is the single biggest timeline saver, and that’s why we start with jurisdiction and HOA review rather than product selection. Call (844) 320-4954 for a timeline estimate on your specific project.
Nevada’s adopted energy code, based on the IECC, sets U-factor and SHGC thresholds that replacement windows have to meet whether or not a permit is required. In Henderson’s climate, low SHGC matters significantly on west- and south-facing walls because of the summer sun load. Products meeting these thresholds are available through ECO Window Systems, ES Windows, PGT, and CGI without special ordering. Call (844) 320-4954 to discuss which product line fits your home.
The Bottom Line
Permits for window and door replacement in Henderson are driven by scope: what changes, not just what gets replaced. Confirm which jurisdiction governs your parcel before anything else, because filing with the wrong department costs weeks. Run HOA architectural review and the permit application in parallel, and order product only after both clear. Nevada’s energy code sets U-factor and SHGC thresholds that apply regardless of permit status, and on Henderson’s west-facing walls a low SHGC matters more than a headline U-factor. Keep your permit number and final approval with your home records – they’re what a buyer’s inspector will ask for years from now. When the scope gets complicated, get the right people on it before installation day.
If you’d like help thinking through your project’s scope, product options, or timeline, our team works across eight brands and installs both windows and doors. Call (844) 320-4954 for a free estimate. We answer 24/7. Fast dispatch from 7am to 7pm, Sunday through Friday.
Written by the team at Window Replacement Henderson.